TheKeller Team

BEDS4
BATHS2 full 1 partial
SQUARE FEET2,937
MLS#5207237
STATUSPending
PROPERTY TYPEResidential - Single Family
SUBDIVISIONBayberry Estates
SCHOOLWadsworth City
Property Description
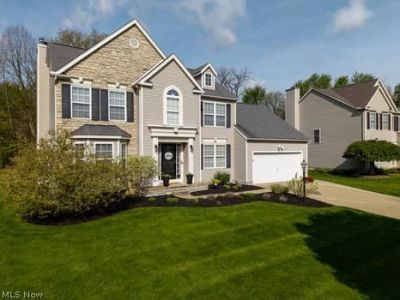
Stunning Colonial located in the desirable Bayberry Estates Community.This well-maintained home features 4 spacious bedrooms, 2.5 bathrooms, and a finished basement offering additional living space. Numerous updates have been completed throughout, including furnace and A/C, fresh paint, updated flooring, and renovated bathrooms. The backyard provides a peaceful setting and backs up to the wooded views, creating a private and enjoyably space. Residents of Bayberry Estates also enjoy access to variety of community amenities, including a pool, playground, community center and a scenic lake perfect for fishing.
Property Features
Property Type: Residential - Single Family
Basement: Yes
Basement: Full, Finished, Sump Pump
Cooling: Central Air
Fireplaces: 1
Garage: 2 car attached
Heating: Forced Air, Gas
Home Style: Colonial
Lot Size: 0.32 Acres
Roof Type: Asphalt, Fiberglass
Stories: 2.0
Taxes: $4,698 / year
Year Built: 2004
Feature Descriptions
Appliances: Dryer, Dishwasher, Disposal, Microwave, Range, Refrigerator, Washer
Community Features: Common Grounds/Area, Clubhouse, Fishing, Playground, Pool
Days on Site: 25
Exterior: Stone, Vinyl Siding
HOA: Yes
HOA Fee: 550/ Annually
Parcel#: 040-20D-22-010
Parking: Attached, Garage, Garage Door Opener, Paved
Patio/Porch: Deck
Pool: In Ground, Community
Security: Carbon Monoxide Detector(s), Smoke Detector(s)
Sewer: Public Sewer
Swimming Pool: Yes
Water: Public
Room Sizes
Recreation: 20.00 x 13.00 Level - Lower
Dining Room: 13.00 x 12.00 Level - First
Bedroom: 12.00 x 10.00 Level - Second
Other: 13.00 x 10.00 Level - Lower
Entry/ Foyer: 13.00 x 10.00 Level - First
Bedroom: 11.00 x 10.00 Level - Second
Bedroom: 12.00 x 11.00 Level - Second
Primary Bedroom: 17.00 x 12.00 Level - Second
Kitchen: 19.00 x 13.00 Level - First
Family Room: 17.00 x 15.00 Level - First
Living Room: 14.00 x 11.00 Level - First
Local Schools
School District: Wadsworth City
Listed By / Shown By
Listed By
Agency Name: Keller Williams Elevate
Agency Contact: sonjahalstead@kw.com, 330-388-0566
Shown By
Agent Name: The Keller Team
Agent Phone: (419) 889-8231
Agency Title: Key Realty

Estimate Your Payment
Estimated Payment
$ 3,157.04 per month $2,628.49 Principal & Interest $391.50 Property Tax $137.05 Homeowner's Insurance
964 Kings Cross Drive | MLS# 5207237
This single family home located at 964 Kings Cross Drive, Wadsworth, OH 44281 is currently listed for sale with an asking price of $469,900. This property was built in 2004 and has 4 bedrooms and 2 full and 1 partial baths with 2937 sq. ft. Kings Cross Drive is located in the Bayberry Estates subdivision within the Wadsworth City school district. Search Bayberry Estates real estate on the-keller-team.ikeyrealty.com today.