TheKeller Team

BEDS3
BATHS2 full 1 partial
SQUARE FEET2,010
MLS#5206128
STATUSActive
PROPERTY TYPEResidential - Condominium
SUBDIVISIONHampton Woods
SCHOOLAkron City
Property Description
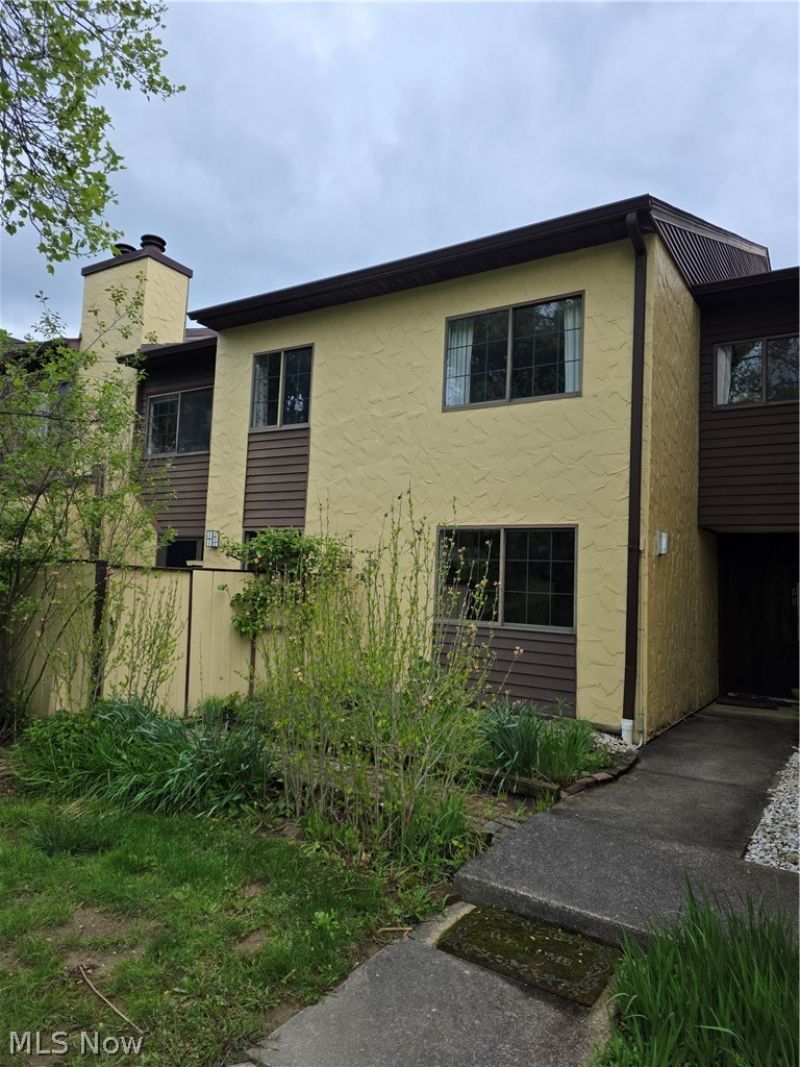
Welcome home to the desired Hampton Woods Development! Move right into this wonderful 3-bedroom, 2.5-bath condominium offering 2,100 square feet of living space, extra storage closet and an attached two-car garage. Enjoy a tiled entryway with a flowing first floor to include living room, dining room, half bathroom, kitchen, family room with cozy fireplace and French door access to the private patio! Second floor includes 3 ample bedrooms with large closets, 2 full bathrooms and laundry closet. The primary suite is large and inviting, with a spacious walk-in closet and private bathroom. Ample guest parking close to the unit. Close proximity to parks, shopping, dining and highways. Recreation includes pool, tennis, & club house. Furnace (2019). Hot Water Heater (New). Newer Engineered wood flooring on first floor. Schedule your showing today.
Property Features
Property Type: Residential - Condominium
Basement: None
Cooling: Central Air
Fireplaces: 1
Garage: 2 car attached
Heating: Forced Air, Gas
Home Style: Multiplex, Other
Roof Type: Asphalt, Fiberglass
Stories: 2.0
Taxes: $4,015 / year
Year Built: 1979
Amenities
Built-in Features
Feature Descriptions
Appliances: Dryer, Dishwasher, Microwave, Range, Refrigerator, Washer
Community Features: Common Grounds/Area, Pool, Tennis Court(s)
Days on Site: 70
Exterior: Cedar
Fencing: Privacy, Wood
HOA: Yes
HOA Fee: 395/ Monthly
Laundry: Laundry Room, In Unit, Upper Level
Parcel#: 7000150
Parking: Attached, Electricity, Garage, Garage Door Opener, Paved
Patio/Porch: Enclosed, Patio, Porch
Pets Allowed: Yes
Pool: Community
Sewer: Public Sewer
Swimming Pool: Yes
Water: Public
Room Sizes
Bedroom: 17.00 x 10.00 Level - Second
Bedroom: 13.00 x 10.00 Level - Second
Primary Bedroom: 19.00 x 13.00 Level - Second
Dining Room: 10.00 x 6.00 Level - First
Kitchen: 10.00 x 19.00 Level - First
Family Room: 13.00 x 9.00 Level - First
Living Room: 24.00 x 13.00 Level - First
Local Schools
School District: Akron City
Listed By / Shown By
Listed By
Agency Name: Keller Williams Chervenic Rlty
Agency Contact: jodi@mignanos.com, 330-338-9047
Shown By
Agent Name: The Keller Team
Agent Phone: (419) 889-8231
Agency Title: Key Realty

Estimate Your Payment
Estimated Payment
$ 1,687.63 per month $1,286.00 Principal & Interest $334.58 Property Tax $67.05 Homeowner's Insurance
879 Hampton Ridge Drive | MLS# 5206128
This condo located at 879 Hampton Ridge Drive, Akron, OH 44313 is currently listed for sale with an asking price of $229,900. This property was built in 1979 and has 3 bedrooms and 2 full and 1 partial baths with 2010 sq. ft. Hampton Ridge Drive is located in the Hampton Woods subdivision within the Akron City school district. Search Hampton Woods real estate on the-keller-team.ikeyrealty.com today.