TheKeller Team

BEDS3
BATHS1 full 1 partial
SQUARE FEET2,160
MLS#5218185
STATUSPending
PROPERTY TYPEResidential - Single Family
SUBDIVISIONPark Heights Estates
SCHOOLAkron City
Property Description
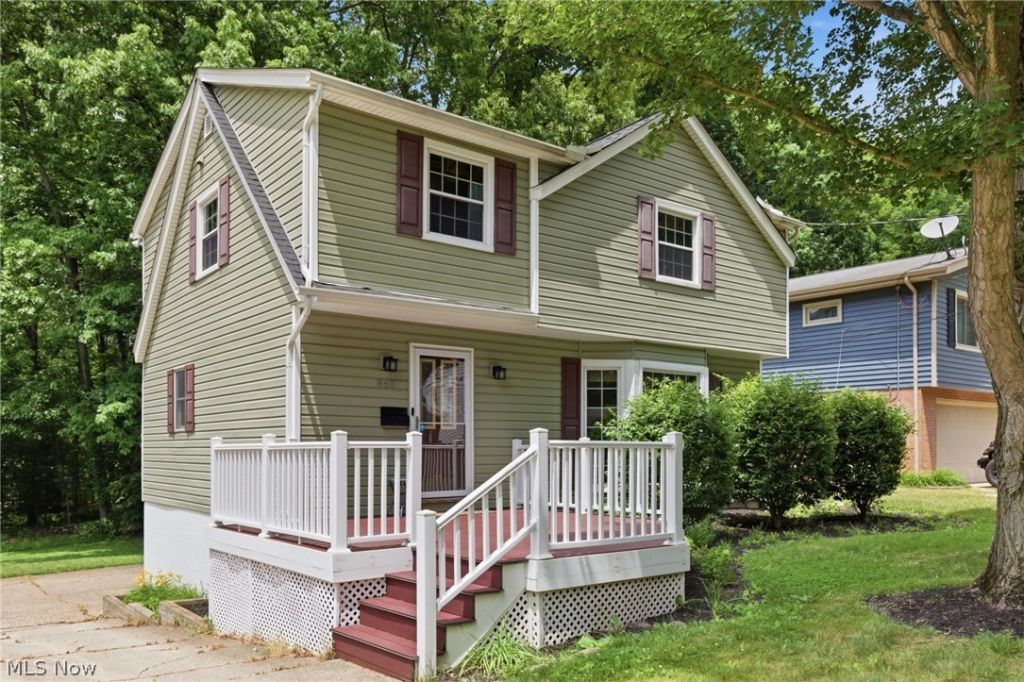
Thoughtfully updated colonial on a quiet cul-de-sac backing to woods and Metro Park. This 3-bed, 1.5-bath home delivers the features buyers want: a fully remodeled kitchen with new Samsung appliances and generous counter space, refinished hardwood floors (2024), an open-concept dining room with walkout to a covered patio, and a living room anchored by a stone fireplace with built-in bookshelves. Bedrooms are spacious with California Closets-style organizers. Newer roof (2022), HVAC (2020), and a clean disclosure make this an easy yes. 2-car attached garage. No HOA.
Property Features
Property Type: Residential - Single Family
Basement: Exterior Entry, Full, Walk-Out Access
Basement: Yes
Cooling: Central Air
Fireplaces: 1
Garage: 2 car attached
Heating: Forced Air, Gas
Home Style: Colonial
Lot Size: 0.19 Acres
Roof Type: Asphalt, Fiberglass
Stories: 2.0
Taxes: $3,439 / year
Year Built: 1963
Amenities
Bookcases
Built-in Features
Ceiling Fan(s)
Eat-in Kitchen
Granite Counters
Open Floorplan
Stone Counters
Smart Thermostat
Natural Woodwork
Feature Descriptions
Accessibility: None
Appliances: Dryer, Dishwasher, Disposal, Microwave, Range, Refrigerator, Washer
Days on Site: 31
Exterior: Vinyl Siding
Laundry: In Basement
Lot: Cul-De-Sac
Parcel#: 6735601
Parking: Attached, Direct Access, Electricity, Garage, Garage Door Opener, Paved
Patio/Porch: Covered, Deck, Porch
Sewer: Public Sewer
View: Trees/Woods
Water: Public
Room Sizes
Bathroom: N D x N D Level - Second
Bathroom: N D x N D Level - First
Living Room: 20 x 15 Level - First
Kitchen: 12 x 9 Level - First
Dining Room: 14 x 10 Level - First
Primary Bedroom: 17 x 12 Level - Second
Bedroom: 12 x 9 Level - Second
Bedroom: 14 x 13 Level - Second
Local Schools
School District: Akron City
Listed By / Shown By
Listed By
Agency Name: Keller Williams Citywide
Agency Contact: maureenzappone@kw.com, 216-513-5552
Shown By
Agent Name: The Keller Team
Agent Phone: (419) 889-8231
Agency Title: Key Realty

Estimate Your Payment
Estimated Payment
$ 1,640.22 per month $1,286.55 Principal & Interest $286.58 Property Tax $67.08 Homeowner's Insurance
858 Cliffside Drive | MLS# 5218185
This single family home located at 858 Cliffside Drive, Akron, OH 44313 is currently listed for sale with an asking price of $230,000. This property was built in 1963 and has 3 bedrooms and 1 full and 1 partial baths with 2160 sq. ft. Cliffside Drive is located in the Park Heights Estates subdivision within the Akron City school district. Search Park Heights Estates real estate on the-keller-team.ikeyrealty.com today.