TheKeller Team

BEDS3
BATHS2 full
SQUARE FEET1,520
MLS#1877797
STATUSActive
PROPERTY TYPEResidential - Single Family
SUBDIVISIONLakengren
SCHOOLPreble Shawnee
Property Description
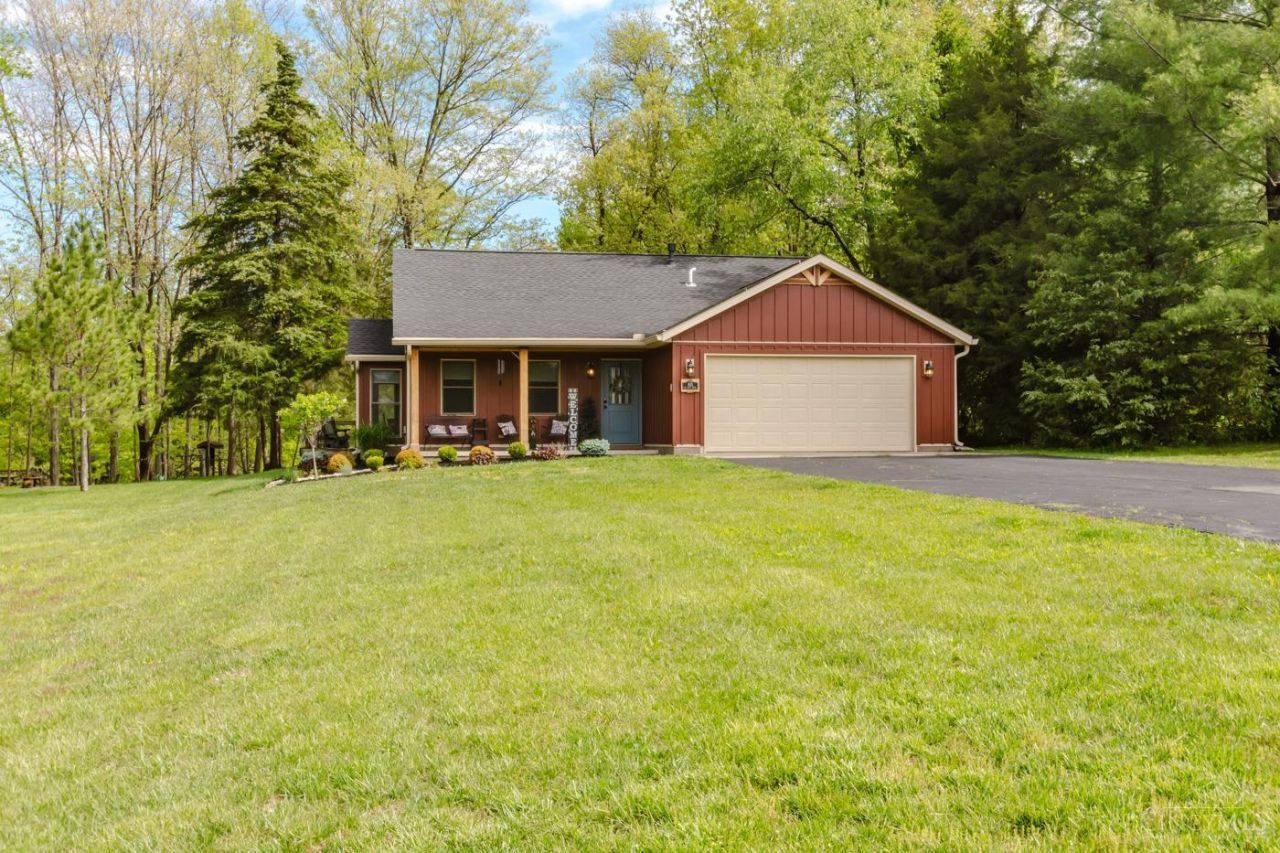
Exceptional 3 bedroom, 2 bath lakefront home on two lots in Lake Lakengren offering over 1500 SF of beautifully remodeled living space, set on a private wooded cove. A welcoming front porch leads into the living room with cathedral ceilings and abundant natural light, flowing into a stylish new kitchen with quartz countertops, updated cabinetry, and counter bar seating, open to a bright dining room. The primary suite includes a private full bath and walk-out to the deck. Extensive updates include flooring (2020), exterior doors (2021/22), appliances (2022-2026), James Hardie siding, roof, gutters, and HVAC (2024), plus Kitchen, baths, and lighting (2026). Outdoors features a wrap-around multi-tiered deck, gazebo, fire pit, covered pavilion, two docks, jet ski ramps (2024), new seawall (2023), and mature landscaping.
Property Features
Property Type: Residential - Single Family
Basement: None
Cooling: Central Air
Garage: 2
Heating: Forced Air, Other
Home Style: Ranch
Lot Size: 0.95 Acres
Roof Type: Shingle
Stories: 1.0
Taxes: $5,782
Year Built: 1999
Amenities
Other
Covered Deck/Patio
Deck
Fire Pit
Porch
Feature Descriptions
Access: Paved Road
Appliances: Dishwasher, Dryer, Microwave, Oven/Range, Refrigerator, Washer
Association Includes: AssociationDues, Clubhouse, PlayArea, Pool, Tennis, WalkingTrails
Buildings: Shed
Days on Site: 21
Exterior: Fiber Cement
Foundation: Slab
Garage/Carport: Front, Garage Attached
Gas: Propane
HOA Fee: 1041.2/Annually
HOA Y/N: 1
Kitchen: Quartz Counters, Counter Bar, Vinyl Floor, Wood Cabinets
Lot Dimensions: .95
Mechanical Systems: Garage Door Opener
Miscellaneous: Ceiling Fan, Smoke Alarm
Parcel #: B45-0024-0-0-90-501-4000
Parking: Driveway
Primary Bathroom: Tub w/Shower
Primary Bedroom: Bath Adjoins, Walk-in Closet, Walkout
Rooms Total: 6
Sewer: Public Sewer
Special View Info: Lake/Pond
Tax Abatement: No
Topography: Lake/Pond, Steep
Water: Public
Water Heater: Electric
Window Features: Double Hung, Wood
Room Sizes
Primary Bedroom: 15 X 12 Level - 1
Bedroom 2: 12 X 12 Level - 1
Bedroom 3: 12 X 14 Level - 1
Dining Room: 13 X 9 Level - 1
Living Room: 18 X 14 Level - 1
Local Schools
School District: Preble Shawnee
Listed By / Shown By
Listed By
Agency Name: eXp Realty
Agent Name: Andrew Gaydosh
Agency Phone: 866-212-4991

Shown By
Agent Name: The Keller Team
Agent Phone: (419) 889-8231
Agency Title: Key Realty

Estimate Your Payment
Estimated Payment
$ 3,423.94 per month $2,796.30 Principal & Interest $481.83 Property Tax $145.80 Homeowner's Insurance
815 St Olaf Drive | MLS# 1877797
This single family home located at 815 St Olaf Drive, Lakengren, OH 45320 is currently listed for sale with an asking price of $499,900. This property was built in 1999 and has 3 bedrooms and 2 full baths with 1520 sq. ft. St Olaf Drive is located in the Lakengren subdivision within the Preble Shawnee school district. Search Lakengren real estate on the-keller-team.ikeyrealty.com today.