TheKeller Team

BEDS3
BATHS1 full
SQUARE FEET1,340
MLS#958926
STATUSPending
PROPERTY TYPEResidential - Single Family
SUBDIVISIONFairmont Acres
SCHOOLKettering
Property Description
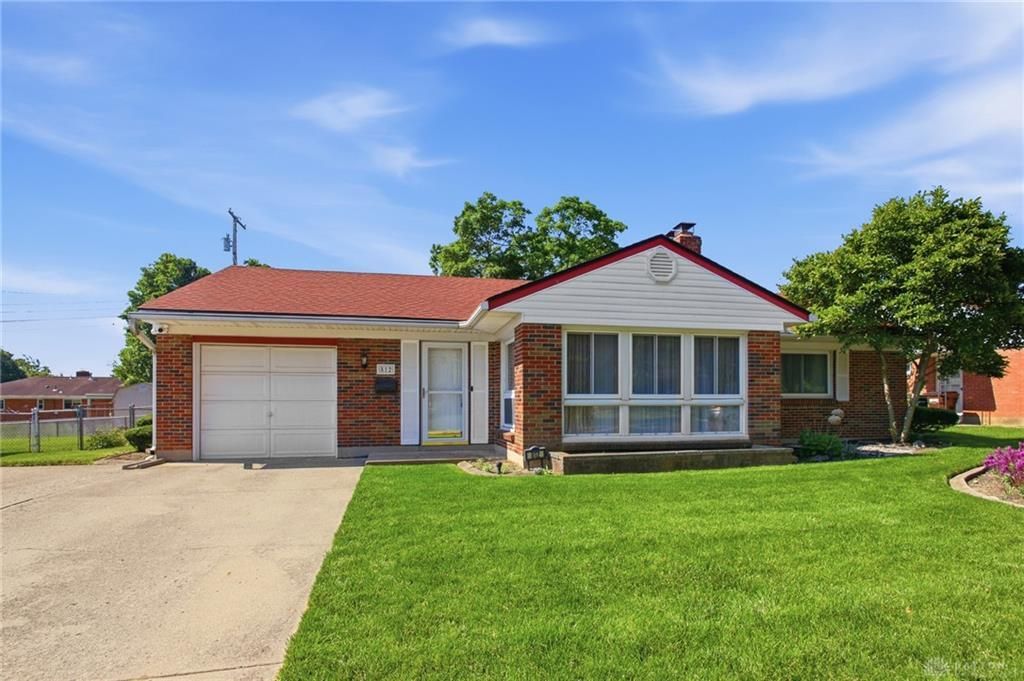
Adorable and impeccably maintained, this charming brick ranch has been lovingly cared for by the same owners for more than 40 years. Offering 3 bedrooms and 1 beautifully updated bath, this spotless home is ready for the next owners. The light-filled family room features a wall of windows, built-ins, and a wood-burning fireplace (not used), flowing seamlessly into the formal dining room. The eat-in kitchen offers attractive cabinetry, Corian countertops, and newer stainless steel appliances. Washer and dryer convey. Relax year-round in the enclosed patio overlooking the fenced backyard with beautiful perennials. Entertain with ease on two patios and enjoy the extra-wide driveway with additional parking pad. All the major items have been done! Roof 2020, HVAC 2023, Replacement Windows, Water Heater 2020. Nest camera system. 1 car attached garage with storage bump out. Exceptional pride of ownership throughout, you won’t want to miss it!
Property Features
Property Type: Residential - Single Family
Cooling: Central
Fenced: Yes
Fireplaces: 1
Garage: 1 car attached
Heating: Forced Air, Natural Gas
Lot Size: 0.19 Acres
Stories: 1.0
Taxes: $3,082
Year Built: 1953
Feature Descriptions
Appliance Features: Dishwasher, Dryer, Range, Washer
Basement Features: Slab
Days on Site: 12
Exterior: Brick
Fireplace. Features: One
Garage Features: 1 Car, Attached, Storage
Lot Dimensions: 74 x 110 x 74 x 112
Outside Features: Fence
Utilities: 220 Volt Outlet, Public Water
Room Sizes
Living Room: 20 X 13 Level - Main
Dining Room: 10 X 8 Level - Main
Eat In Kitchen: 18 X 12 Level - Main
Primary Bedroom: 15 X 13 Level - Main
Bedroom: 12 X 12 Level - Main
Bedroom: 11 X 10 Level - Main
Enclosed Porch: 13 X 12 Level - Main
Local Schools
School District: Kettering
Listed By / Shown By
Listed By
Agency Name: Coldwell Banker Heritage
Agency Phone: (937) 439-4500
Shown By
Agent Name: The Keller Team
Agent Phone: (419) 889-8231
Agency Title: Key Realty

Estimate Your Payment
Estimated Payment
$ 1,581.04 per month $1,258.59 Principal & Interest $256.83 Property Tax $65.63 Homeowner's Insurance
812 Hollendale Drive | MLS# 958926
This single family home located at 812 Hollendale Drive, Kettering, OH 45429 is currently listed for sale with an asking price of $225,000. This property was built in 1953 and has 3 bedrooms and 1 full baths with 1340 sq. ft. Hollendale Drive is located in the Fairmont Acres subdivision within the Kettering school district. Search Fairmont Acres real estate on the-keller-team.ikeyrealty.com today.