TheKeller Team

BEDS3
BATHS2 full
SQUARE FEET1,584
MLS#1888951
STATUSPending
PROPERTY TYPEResidential - Single Family
SUBDIVISIONMonroe Crossing
SCHOOLMonroe
Property Description
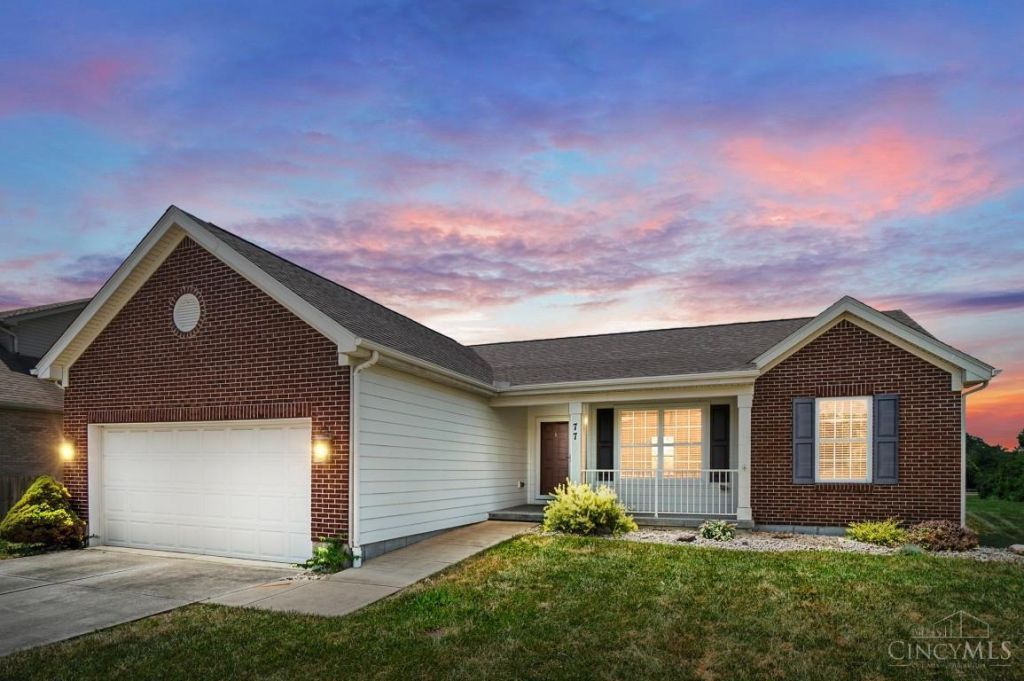
Here is the ranch home you have been waiting for! Covered front porch! New carpet! Freshly painted throughout! Wonderful floorplan with bright sunroom/breakfast room! Split bedroom plan with Primary suite with separate shower/soaking tub. Walk in closet. 2 additional bedrooms and bathrooms on other side of living room. Partially finished lower level with huge rec room area. Rough in for full bath. New neighborhood park/dog park/greenspace currently being developed behind this home.
Property Features
Property Type: Residential - Single Family
Basement: Full
Basement: Yes
Cooling: Central Air
Fireplaces: 1
Garage: 2
Heating: Gas
Home Style: Ranch
Lot Size: 0.27 Acres
Roof Type: Shingle
Stories: 1.0
Taxes: $4,240
Year Built: 2011
Amenities
9Ft + Ceiling
Multi Panel Doors
Vaulted Ceiling
Porch
Feature Descriptions
Appliances: Dishwasher, Garbage Disposal, Microwave, Oven/Range, Refrigerator
Association Includes: PlayArea, ProfessionalMgt
Basement Fatures: Part Finished
Days on Site: 10
Exterior: Brick, Other
Family Room: Walkout, Laminate Floor, Wood Floor
Fireplace Features: Gas
Foundation: Poured
Garage/Carport: Front, Garage Attached
Gas: Natural
HOA Fee: 275/Annually
HOA Y/N: 1
Kitchen: Solid Surface Ctr, Wood Cabinets, Laminate Floor, Wood Floor
Lot Dimensions: 85x140
Miscellaneous: Ceiling Fan
Parcel #: C1800016230041
Parking: Driveway
Primary Bathroom: Shower, Tile Floor, Tub
Primary Bedroom: Bath Adjoins, Walk-in Closet, Wall-to-Wall Carpet
Rooms Total: 9
Sewer: Public Sewer
Tax Abatement: No
Water: Public
Water Heater: Gas
Window Features: Vinyl
Room Sizes
Primary Bedroom: 13 X 12 Level - 1
Bedroom 2: 11 X 11 Level - 1
Bedroom 3: 11 X 10 Level - 1
Dining Room: 11 X 10 Level - 1
Entry: 6 X 5 Level - 1
Family Room: 12 X 12 Level - 1
Living Room: 18 X 14 Level - 1
Laundry Room: 5 X 5 Level - 1
Recreation Room: 26 X 20 Level - Lower
Local Schools
School District: Monroe
Listed By / Shown By
Listed By
Agency Name: Comey & Shepherd
Agent Name: Mary Jo Hoffman
Agency Phone: 513-489-2100

Shown By
Agent Name: The Keller Team
Agent Phone: (419) 889-8231
Agency Title: Key Realty

Estimate Your Payment
Estimated Payment
$ 2,648.63 per month $2,181.55 Principal & Interest $353.33 Property Tax $113.75 Homeowner's Insurance
77 Bayberry Lane | MLS# 1888951
This single family home located at 77 Bayberry Lane, Monroe, OH 45050 is currently listed for sale with an asking price of $390,000. This property was built in 2011 and has 3 bedrooms and 2 full baths with 1584 sq. ft. Bayberry Lane is located in the Monroe Crossing subdivision within the Monroe school district. Search Monroe Crossing real estate on the-keller-team.ikeyrealty.com today.