TheKeller Team

BEDS3
BATHS2 full
SQUARE FEET1,780
MLS#5210293
STATUSContingent
PROPERTY TYPEResidential - Single Family
SUBDIVISIONEast Market Acres
SCHOOLAkron City
Property Description
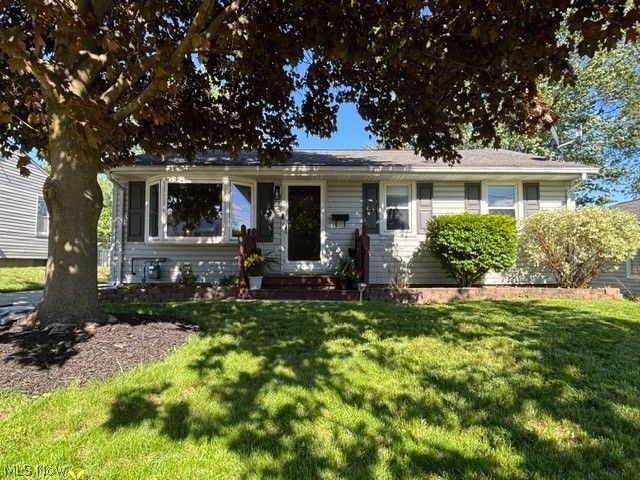
What a nicely updated and well maintained ranch in the Ellet area. This fantastic home offers a good size living room with bay window, three nice bedrooms and a full bathroom on the main level along with an updated, eat-in kitchen with newer cabinets, stainless steel appliances, LVT flooring and Quartz countertops. The main level has hardwood floors (except kitchen) Almost the whole lower level is finished into a few different sections and various widths. There is a tv area, dining room area with gas fireplace, full bathroom with shower and a bonus room at the other end that could be another bedroom for a teenager with their own full bathroom. This area (besides the bonus room) has Nature stone flooring. There is also a laundry room on this level. The back yard is nicely manicured with a wonderful stamped concrete patio area, newer concrete and a huge 2+ car garage built in 2009. This one is ready to move into!
Property Features
Property Type: Residential - Single Family
Basement: Full, Finished
Basement: Yes
Cooling: Central Air
Fireplaces: 1
Garage: 2
Heating: Forced Air
Home Style: Ranch
Lot Size: 0.17 Acres
Roof Type: Asphalt, Fiberglass
Stories: 1.0
Taxes: $2,806 / year
Year Built: 1957
Amenities
Eat-in Kitchen
Awning(s)
Private Yard
Feature Descriptions
Appliances: Dryer, Dishwasher, Disposal, Microwave, Range, Refrigerator, Washer
Days on Site: 10
Exterior: Vinyl Siding
Fencing: Back Yard, Fenced
Laundry: In Basement
Parcel#: 6802375
Parking: Concrete, Driveway, Detached, Garage, Garage Door Opener
Patio/Porch: Patio
Security: Smoke Detector(s)
Sewer: Public Sewer
Water: Public
Room Sizes
Recreation: 32.5 X 12 Level - Lower
Bonus Room: 11 X 10 Level - Lower
Bedroom: 14.8 X 8.5 Level - First
Bedroom: 12 X 10 Level - First
Primary Bedroom: 12.3 X 12 Level - First
Eat-in Kitchen: 14.7 X 8.9 Level - First
Living Room: 16.2 X 12 Level - First
Local Schools
School District: Akron City
Listed By / Shown By
Listed By
Agency Name: Keller Williams Chervenic Rlty
Agency Contact: stevespinelli@kw.com, 330-472-3614
Shown By
Agent Name: The Keller Team
Agent Phone: (419) 889-8231
Agency Title: Key Realty

Estimate Your Payment
Estimated Payment
$ 1,528.03 per month $1,230.06 Principal & Interest $233.83 Property Tax $64.14 Homeowner's Insurance
593 Stanley Road | MLS# 5210293
This single family home located at 593 Stanley Road, Akron, OH 44312 is currently listed for sale with an asking price of $219,900. This property was built in 1957 and has 3 bedrooms and 2 full baths with 1780 sq. ft. Stanley Road is located in the East Market Acres subdivision within the Akron City school district. Search East Market Acres real estate on the-keller-team.ikeyrealty.com today.