TheKeller Team

BEDS4
BATHS3 full
SQUARE FEET1,548
MLS#967242
STATUSActive
PROPERTY TYPEResidential - Single Family
SUBDIVISIONBrentwood
SCHOOLMad River
Property Description
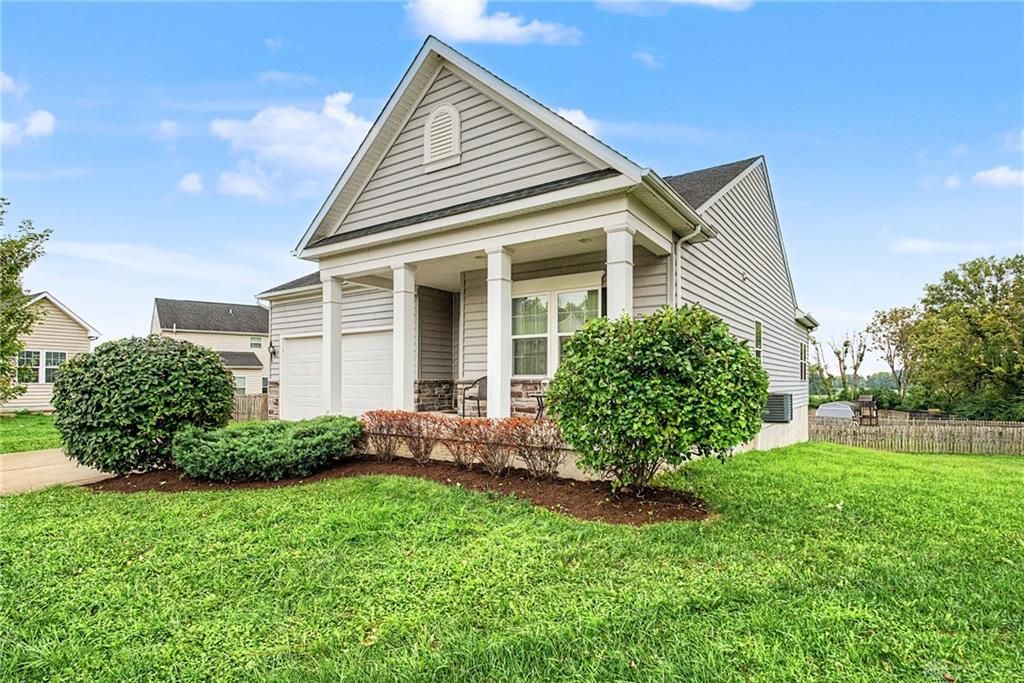
Welcome home to this spacious 4bedroom, 3 full bath, ranch nestled on a quiet cul-de-sac! Step inside and discover a warm, inviting entryway that opens to a thoughtfully designed floor plan with plenty of space to live, relax, and entertain. To the right of the entry, you’ll find two comfortable bedrooms and a full bathroom. Continue down the hall into the impressive great room, featuring an open-concept kitchen, dining area, and breakfast nook. Abundant windows fill the space with natural light, creating a bright and welcoming atmosphere throughout. The owner’s suite offers a true retreat, complete with a walk-in closet and an en-suite bathroom.The finished basement provides an incredible amount of additional living space with a versatile layout. A large additional bedroom and a full bathroom which offer plenty of room for guests, a home office, hobbies, or additional living needs. You’ll also find ample storage space to keep everything organized.Outside, enjoy your morning coffee or unwind at the end of the day on the inviting front porch while taking in the peaceful setting of this quiet cul-de-sac.With its spacious layout, abundant natural light, additional basement living space, and peaceful location, this home has so much to offer. Schedule your showing today and come see all that this wonderful home has to offer!
Property Features
Property Type: Residential - Single Family
Basement: Yes
Cooling: Central
Garage: 2 car attached
Heating: Forced Air, Natural Gas
Lot Size: 0.27 Acres
Stories: 1.0
Taxes: $4,029
Year Built: 2017
Feature Descriptions
Appliance Features: Dishwasher, Garbage Disposal, Microwave, Range, Refrigerator
Basement Features: Finished, Full
Exterior: Brick, Frame, Vinyl
Garage Features: 2 Car, Attached
Lot Dimensions: irregular
Outside Features: Porch
Utilities: Natural Gas, Public Water, Sanitary Sewer
Room Sizes
Entry Room: 6 X 12 Level - Main
Breakfast Room: 11 X 11 Level - Main
Bedroom: 16 X 19 Level - Main
Dining Room: 9 X 8 Level - Main
Bedroom: 14 X 11 Level - Main
Bedroom: 16 X 9 Level - Main
Kitchen: 9 X 9 Level - Main
Bedroom: 12 X 11 Level - Main
Great Room: 17 X 14 Level - Main
Local Schools
School District: Mad River
Listed By / Shown By
Listed By
Agency Name: Keller Williams Advisors Rlty
Agency Phone: (937) 848-6255
Shown By
Agent Name: The Keller Team
Agent Phone: (419) 889-8231
Agency Title: Key Realty

Estimate Your Payment
Estimated Payment
$ 2,248.50 per month $1,817.96 Principal & Interest $335.75 Property Tax $94.79 Homeowner's Insurance
562 Recess Drive | MLS# 967242
This single family home located at 562 Recess Drive, Riverside, OH 45404 is currently listed for sale with an asking price of $325,000. This property was built in 2017 and has 4 bedrooms and 3 full baths with 1548 sq. ft. Recess Drive is located in the Brentwood subdivision within the Mad River school district. Search Brentwood real estate on the-keller-team.ikeyrealty.com today.