TheKeller Team

BEDS3
BATHS2 full
SQUARE FEET1,508
MLS#1877032
STATUSPending
PROPERTY TYPEResidential - Single Family
SUBDIVISIONWillowbrook
SCHOOLWest Clermont
Property Description
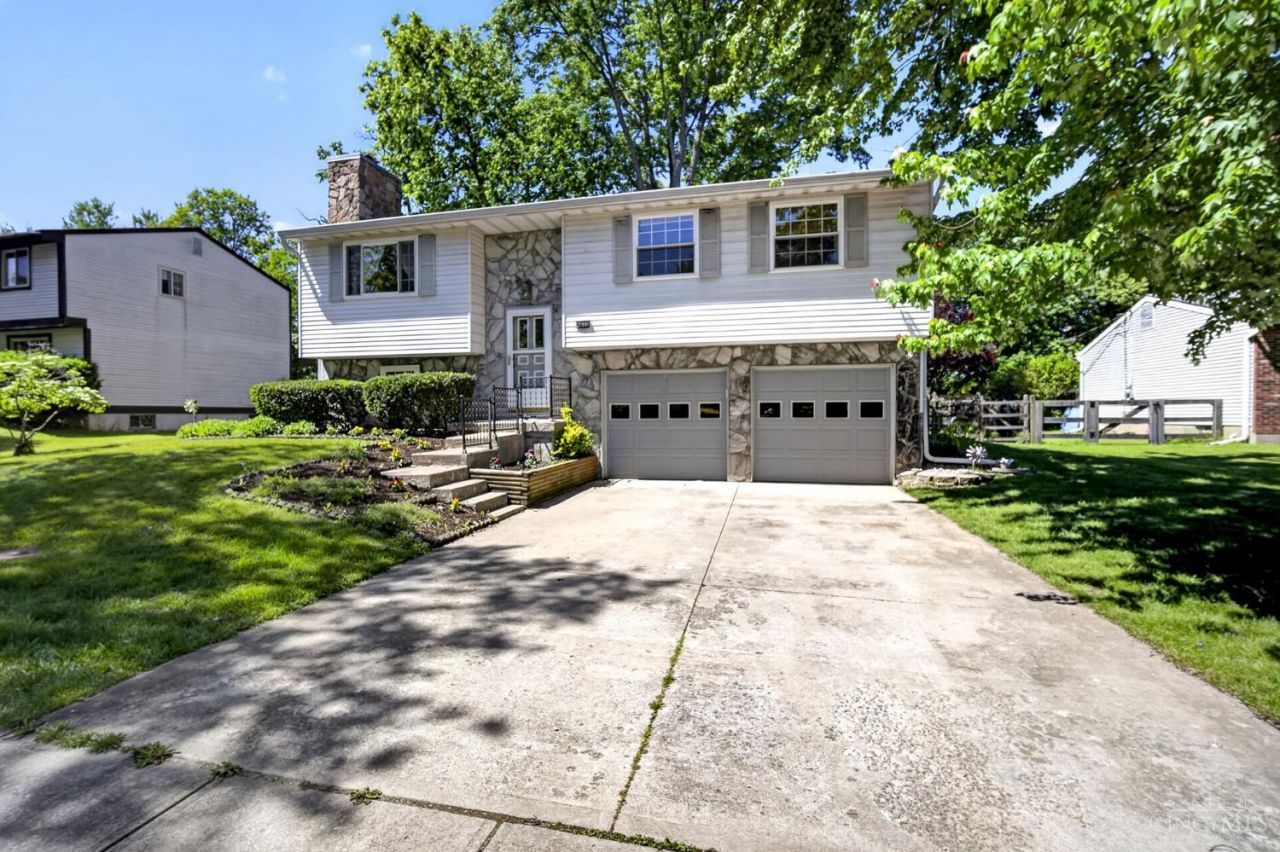
Welcome to this well-maintained 3 bed, 2 full bath home in desirable Union Township! Situated on an expansive, fully fenced yard, the outdoor space shines with abundant perennial flowers, a pond & fountain, and won a neighborhood beautification award. Enjoy the deck (2018) with retractable awning, perfect for relaxing or entertaining. Inside offers newer windows, a functional layout, and a cozy woodburning fireplace in the lower level family room. Major updates include roof (2019), HVAC (2022), chimney rebuild (2017), shed (2016), and new gate (2023). 2-car attached garage. Priced below AVM ($260K-$280K) to reflect necessary cosmetic updates like paint & flooring. Great opportunity! Owner may consider a paint and flooring allowance. Coming soon 5/12, showings begin 5/15 and open house 5/17. Don't miss this lovely home at a suburb price!
Property Features
Property Type: Residential - Single Family
Basement: Yes
Basement: Full
Cooling: Central Air
Garage: 2
Heating: Electric
Home Style: Traditional
Lot Size: 0.23 Acres
Roof Type: Shingle
Taxes: $2,660
Year Built: 1975
Amenities
Deck
Feature Descriptions
Appliances: Convection Oven, Dryer, Refrigerator, Washer
Association Includes: LandscapingCommunity, Other, ProfessionalMgt
Association Name: Management Plus
Basement Fatures: Part Finished, Finished, Fireplace
Buildings: Shed
Days on Site: 10
Exterior: Vinyl Siding
Family Room: Wall-to-Wall Carpet, Fireplace
Fencing: Metal, Privacy, Wood
Foundation: Poured
Garage/Carport: Garage Attached
Gas: None
HOA Fee: 57/Monthly
HOA Y/N: 1
Lot Dimensions: 80 X130 approx
Parcel #: 413104C309
Parking: Driveway
Primary Bathroom: Shower
Primary Bedroom: Bath Adjoins
Rooms Total: 8
Sewer: Public Sewer
SQFT Basement: 480
Tax Abatement: No
Topography: Level
Water: Public
Water Heater: Electric
Window Features: Vinyl, Vinyl/Alum Clad
Room Sizes
Primary Bedroom: 11 X 10 Level - 1
Bedroom 2: 12 X 8 Level - 1
Bedroom 3: 10 X 10 Level - 1
Dining Room: 10 X 10 Level - 1
Entry: 6 X 3 Level - 1
Family Room: 22 X 11 Level - Lower
Living Room: 15 X 11 Level - 1
Local Schools
School District: West Clermont
Listed By / Shown By
Listed By
Agency Name: Keller Williams Advisors Rlty
Agent Name: Sarah Kendall
Agency Phone: 937-848-6255

Shown By
Agent Name: The Keller Team
Agent Phone: (419) 889-8231
Agency Title: Key Realty

Estimate Your Payment
Estimated Payment
$ 1,569.42 per month $1,280.96 Principal & Interest $221.67 Property Tax $66.79 Homeowner's Insurance
4613 Brookview Drive | MLS# 1877032
This single family home located at 4613 Brookview Drive, Union Twp, OH 45103 is currently listed for sale with an asking price of $229,000. This property was built in 1975 and has 3 bedrooms and 2 full baths with 1508 sq. ft. Brookview Drive is located in the Willowbrook subdivision within the West Clermont school district. Search Willowbrook real estate on the-keller-team.ikeyrealty.com today.