TheKeller Team

BEDS3
BATHS2 full 1 partial
SQUARE FEET1,592
MLS#960715
STATUSActive
PROPERTY TYPEResidential - Single Family
SUBDIVISIONVillage-Lockington
SCHOOLHardin-Houston
Property Description
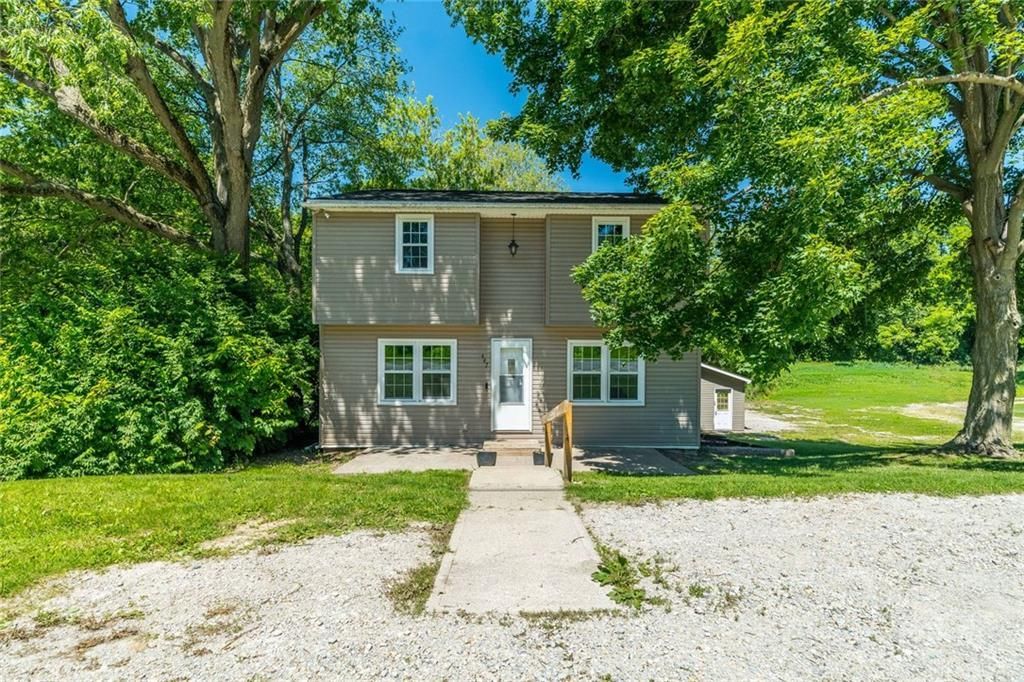
Motivated Seller! Recent price reduction!Welcome to 447 Tow Path Trail in the charming Village of Lockington! This beautifully updated 3 bedroom, 2.5 bath home offers approx. 1,592 square feet of comfortable living space with a fantastic setting near the canal and Lockington Locks. The two story home features fresh paint throughout, brand new carpet, updated light fixtures, and a newly installed fence. Additional updates include laminate flooring, updated doors, windows, roof and siding. Enjoy outdoor living from the deck overlooking the fenced yard. The property also offers a detached 2 car garage for convenient parking and storage. With its inviting interior, and scenic location, this home is ready for its next owners to make it their own!
Property Features
Property Type: Residential - Single Family
Basement: Yes
Cooling: Central
Fenced: Yes
Garage: 2
Heating: Forced Air, Propane
Lot Size: 0.16 Acres
Stories: 2.0
Taxes: $1,228
Year Built: 1992
Feature Descriptions
Basement Features: Partial, Unfinished
Days on Site: 80
Exterior: Vinyl
Garage Features: 2 Car
Lot Dimensions: Irregular
Outside Features: Deck, Fence
Room Sizes
Kitchen: 10 X 14 Level - Main
Bedroom: 18 X 11 Level - Second
Living Room: 28 X 11 Level - Main
Bedroom: 9 X 10 Level - Second
Dining Room: 10 X 13 Level - Main
Bedroom: 11 X 12 Level - Second
Local Schools
School District: Hardin-Houston
Listed By / Shown By
Listed By
Agency Name: Keller Williams Home Town Rlty
Agency Phone: (937) 890-9111
Shown By
Agent Name: The Keller Team
Agent Phone: (419) 889-8231
Agency Title: Key Realty

Estimate Your Payment
Estimated Payment
$ 1,573.09 per month $1,397.87 Principal & Interest $102.33 Property Tax $72.89 Homeowner's Insurance
447 Towpath Trail | MLS# 960715
This single family home located at 447 Towpath Trail, Lockington, OH 45356 is currently listed for sale with an asking price of $249,900. This property was built in 1992 and has 3 bedrooms and 2 full and 1 partial baths with 1592 sq. ft. Towpath Trail is located in the Village-Lockington subdivision within the Hardin-Houston school district. Search Village-Lockington real estate on the-keller-team.ikeyrealty.com today.