TheKeller Team

BEDS3
BATHS1 full 1 partial
SQUARE FEET1,608
MLS#1891234
STATUSActive
PROPERTY TYPEResidential - Single Family
SCHOOLOak Hills
Property Description
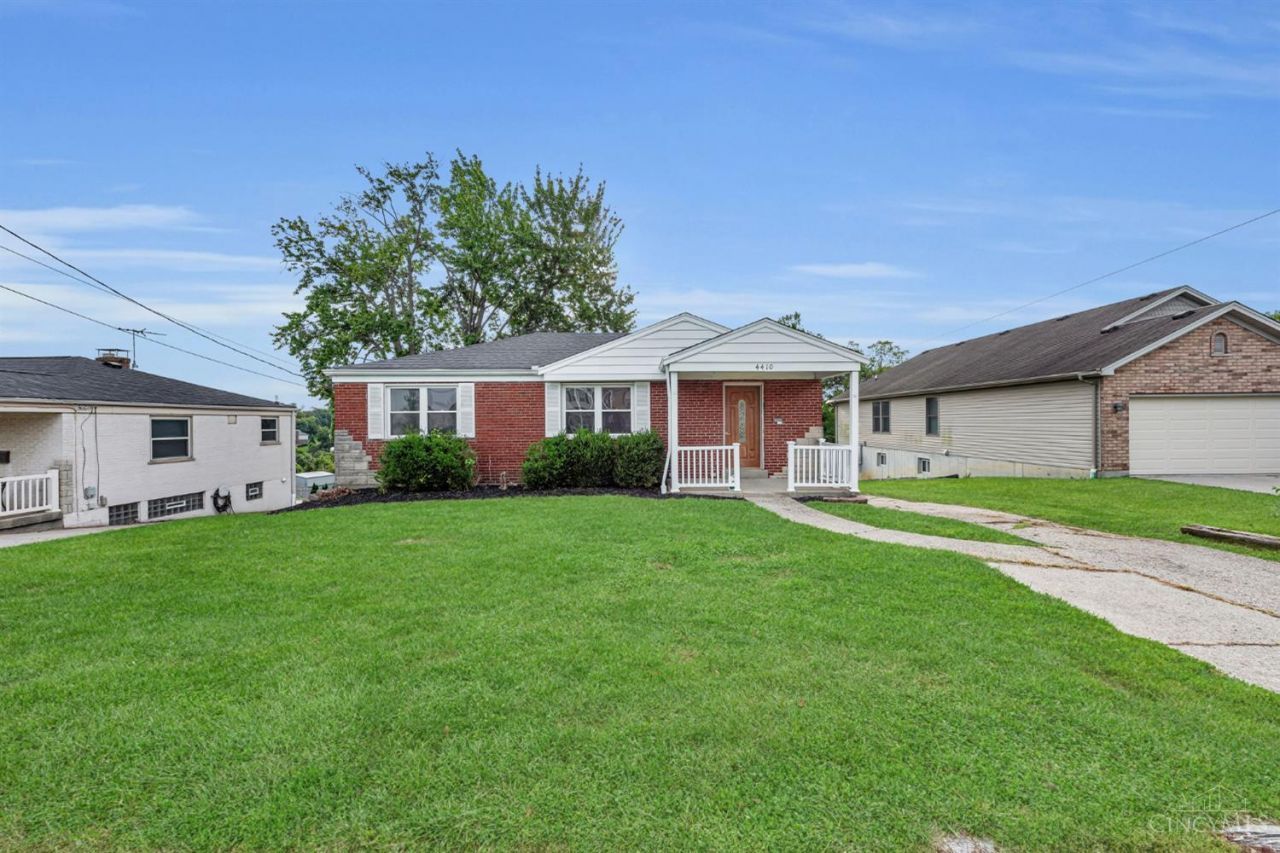
Welcome home to this charming 3-bedroom, 1.5-bath brick ranch situated on a partially wooded lot. Freshly painted throughout, the home features beautiful hardwood floors in the main living areas, comfortable newly carpeted bedrooms, abundant natural light, and a spacious, functional layout. The bright kitchen offers white cabinetry, ample counter space, and stainless steel appliances, opening into an additional dining or flex space overlooking the wooded backyard. A partially finished basement provides even more room for recreation, storage, or future possibilities. Outside, enjoy classic brick curb appeal, a welcoming covered front porch, and a backyard surrounded by mature trees. With plenty of character and space to make your own, this home is ready for its next chapter.
Property Features
Property Type: Residential - Single Family
Basement: Yes
Basement: Full
Cooling: Central Air
Garage: 1
Heating: Forced Air, Gas
Home Style: Ranch
Lot Size: 0.62 Acres
Roof Type: Shingle
Stories: 1.0
Taxes: $3,104
Year Built: 1953
Feature Descriptions
Basement Fatures: Part Finished
Days on Site: 19
Exterior: Brick
Foundation: Poured
Garage/Carport: Garage Attached
Gas: Natural
Lot Dimensions: 60 x 465.60
Parcel #: 550-0111-0162-00
Primary Bathroom: Tub w/Shower
Primary Bedroom: Wall-to-Wall Carpet
Rooms Total: 8
Sewer: Public Sewer
SQFT Basement: 1308
Tax Abatement: No
Water: Public
Water Heater: Gas
Window Features: Vinyl
Room Sizes
Primary Bedroom: 12 X 12 Level - 1
Bedroom 2: 10 X 10 Level - 1
Bedroom 3: 11 X 8 Level - 1
Dining Room: 8 X 9 Level - 1
Living Room: 13 X 16 Level - 1
Local Schools
School District: Oak Hills
Listed By / Shown By
Listed By
Agency Name: 3 B Realty Group LLC
Agent Name: Meaghan Ritchie
Agency Phone: 513-278-7545

Shown By
Agent Name: The Keller Team
Agent Phone: (419) 889-8231
Agency Title: Key Realty

Estimate Your Payment
Estimated Payment
$ 1,670.57 per month $1,341.93 Principal & Interest $258.67 Property Tax $69.97 Homeowner's Insurance
4410 Race Rd | MLS# 1891234
This single family home located at 4410 Race Rd, Green Township, OH 45211 is currently listed for sale with an asking price of $239,900. This property was built in 1953 and has 3 bedrooms and 1 full and 1 partial baths with 1608 sq. ft. Race Rd is located within the Oak Hills school district. Search Green Township real estate on the-keller-team.ikeyrealty.com today.