TheKeller Team

BEDS4
BATHS2 full 1 partial
SQUARE FEET2,948
MLS#5231097
STATUSContingent
PROPERTY TYPEResidential - Single Family
SUBDIVISIONAvon
SCHOOLAvon Local
Property Description
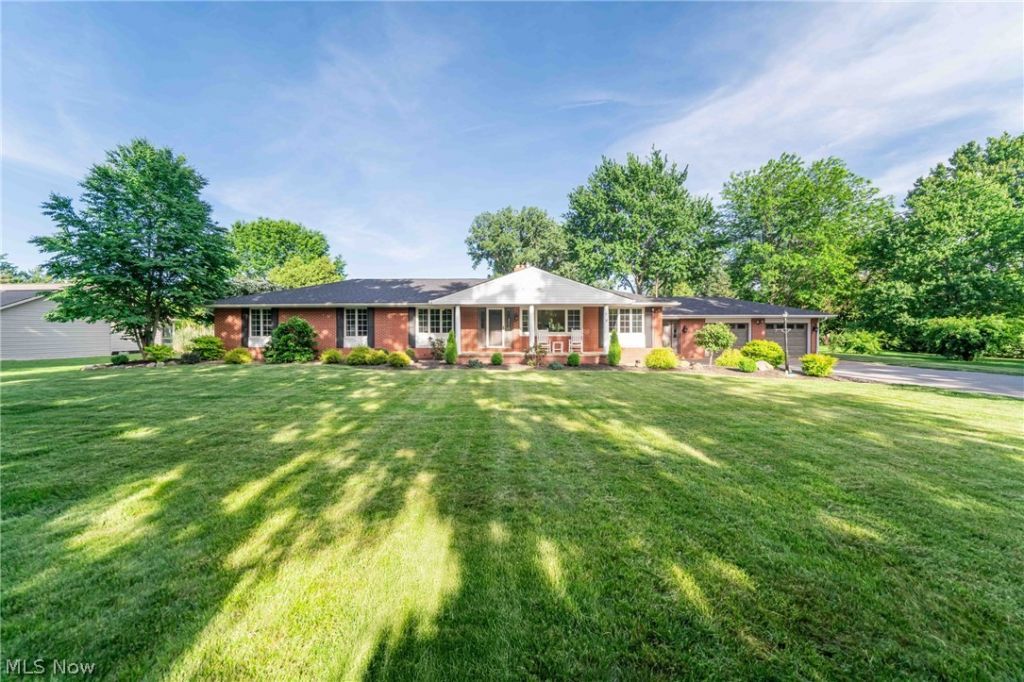
If you are looking in the great city of Avon for NO HOA, If you want to live in a Pristine nearly 3000 sq ft Updated Ranch Home , or you may want some land so you can stretch out a bit. How about a 1300 sq ft outbuilding you can store all your cars, boats , jet skis or anything else? well here it is. Including an updated Eat in Kitchen that's a Chefs dream and opens up to the large family room. There is an office designed so you can work , run a business or have a place for the kids to do their homework, 2 fireplaces, one in the Living room and one in the 44 x 15 Basement Rec Room. A 14x12 Sun room off the Master Bedroom where you can sip your morning coffee and enjoy your private peaceful 1 1/4 acres yard. Also many important recent updates Roof 2021,Driveway 2022, Sump Pump 2023, Garage Doors 2023,New entry doors in the outbuilding and garage 2026, many new Windows. Don't wait , schedule a showing now.
Property Features
Property Type: Residential - Single Family
Basement: Yes
Basement: Full, Partially Finished, Sump Pump
Cooling: Central Air
Fireplaces: 2
Garage: 2 car attached
Heating: Forced Air, Gas
Home Style: Ranch
Lot Size: 1.23 Acres
Roof Type: Asphalt, Fiberglass
Stories: 1.0
Taxes: $8,352 / year
Year Built: 1964
Amenities
Breakfast Bar
Feature Descriptions
Appliances: Built-In Oven, Cooktop, Dryer, Dishwasher, Microwave, Range, Refrigerator, Washer
Days on Site: 43
Exterior: Brick
Fencing: Wrought Iron
Parcel#: 04-00-012-103-129
Parking: Attached, Garage
Sewer: Septic Tank
Water: Public
Room Sizes
Recreation: 44 x 15 Level - Lower
Bedroom: 15 x 12 Level - First
Living Room: 20 x 15 Level - First
Eat-in Kitchen: 18 x 16 Level - First
Bedroom: 14 x 12 Level - First
Bedroom: 15 x 12 Level - First
Sunroom: 14 x 12 Level - First
Primary Bedroom: 19 x 12 Level - First
Laundry: 18 x 12 Level - First
Office: 15 x 11 Level - First
Family Room: 25 x 16 Level - First
Local Schools
School District: Avon Local
Listed By / Shown By
Listed By
Agency Name: Russell Real Estate Services
Agency Contact: rickmisencik@gmail.com, 216-408-4097
Shown By
Agent Name: The Keller Team
Agent Phone: (419) 889-8231
Agency Title: Key Realty

Estimate Your Payment
Estimated Payment
$ 4,044.78 per month $3,182.82 Principal & Interest $696.00 Property Tax $165.96 Homeowner's Insurance
4351 Stoney Ridge Road | MLS# 5231097
This single family home located at 4351 Stoney Ridge Road, Avon, OH 44011 is currently listed for sale with an asking price of $569,000. This property was built in 1964 and has 4 bedrooms and 2 full and 1 partial baths with 2948 sq. ft. Stoney Ridge Road is located in the Avon subdivision within the Avon Local school district. Search Avon real estate on the-keller-team.ikeyrealty.com today.