TheKeller Team

BEDS4
BATHS3 full
SQUARE FEET2,464
MLS#200311
STATUSActive
PROPERTY TYPEResidential - Single Family
SUBDIVISIONNo Subdivision
SCHOOLWaverly CSD
Property Description
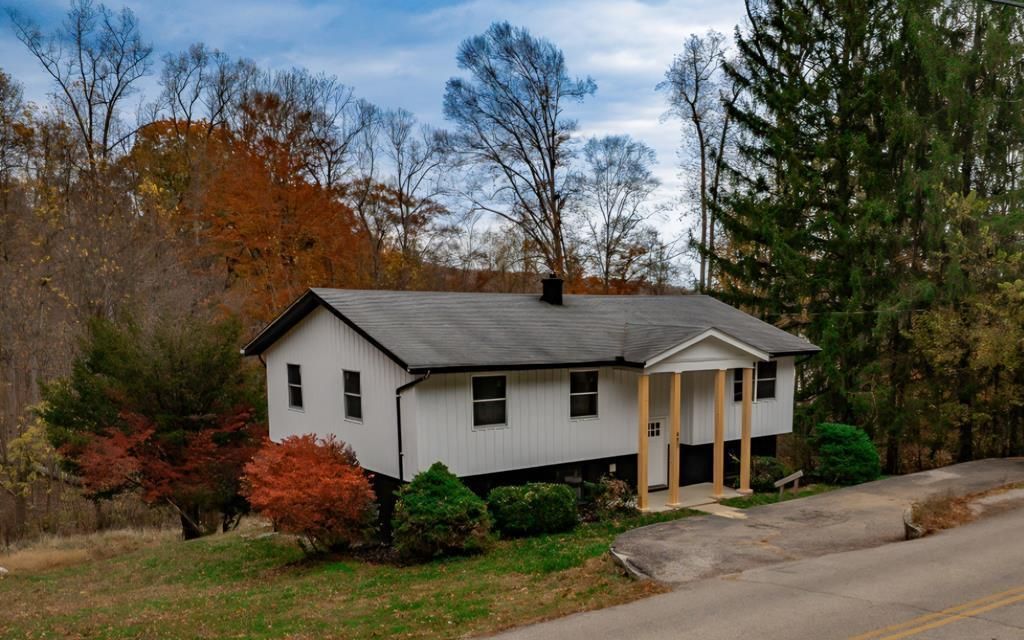
This 4-bedroom, 3-bath home with modern style, quality finishes, and all-new systems; Including a new furnace, central A/C, hot water heater, and E-Z Breeze system. The open-concept layout features a spacious living area, off a chef-inspired kitchen with quartz countertops, gold fixtures, custom cabinetry, stainless appliances, and a large island. Hardwood floors, modern lighting, neutral tones create a clean, new-build feel ready for personal touches from the new owner. The lower level has a completely transformed basement, into a second living room, full bath, bedroom, and flexible rooms for an whatever the buyer desires! Upstairs, the en-suite bath includes a rain-head tile shower with matching finishes throughout. A full-length back deck overlooks Historic Lake White, & the property includes a private dock and private beach access. Located a short drive from Waverly, Piketon and other local amenities. Seller is a licensed agent in Ohio.
Property Features
Property Type: Residential - Single Family
Basement: Yes
Cooling: Central
Heating: Electric, Forced Air
Lot Size: 0.23 Acres
Roof Type: Asphalt
Taxes: $1,520
Year Built: 1969
Feature Descriptions
Exterior: Aluminum Siding
Sewer: Public Sewer
Water: Public
Local Schools
School District: Waverly CSD
Listed By / Shown By

Estimate Your Payment
Estimated Payment
$ 2,157.12 per month $1,929.83 Principal & Interest $126.67 Property Tax $100.63 Homeowner's Insurance
403 Virginia Lane | MLS# 200311
This single family home located at 403 Virginia Lane, Waverly, OH 45690 is currently listed for sale by Key Realty, with an asking price of $345,000. This property was built in 1969 and has 4 bedrooms and 3 full baths with 2464 sq. ft. Virginia Lane is located in the No Subdivision subdivision within the Waverly CSD school district. Search No Subdivision real estate on the-keller-team.ikeyrealty.com today.