TheKeller Team

BEDS3
BATHS3 full 1 partial
SQUARE FEET2,707
MLS#10008840
STATUSPending
PROPERTY TYPEResidential - Single Family
SUBDIVISIONStillwater
SCHOOLAnthony Wayne
Property Description
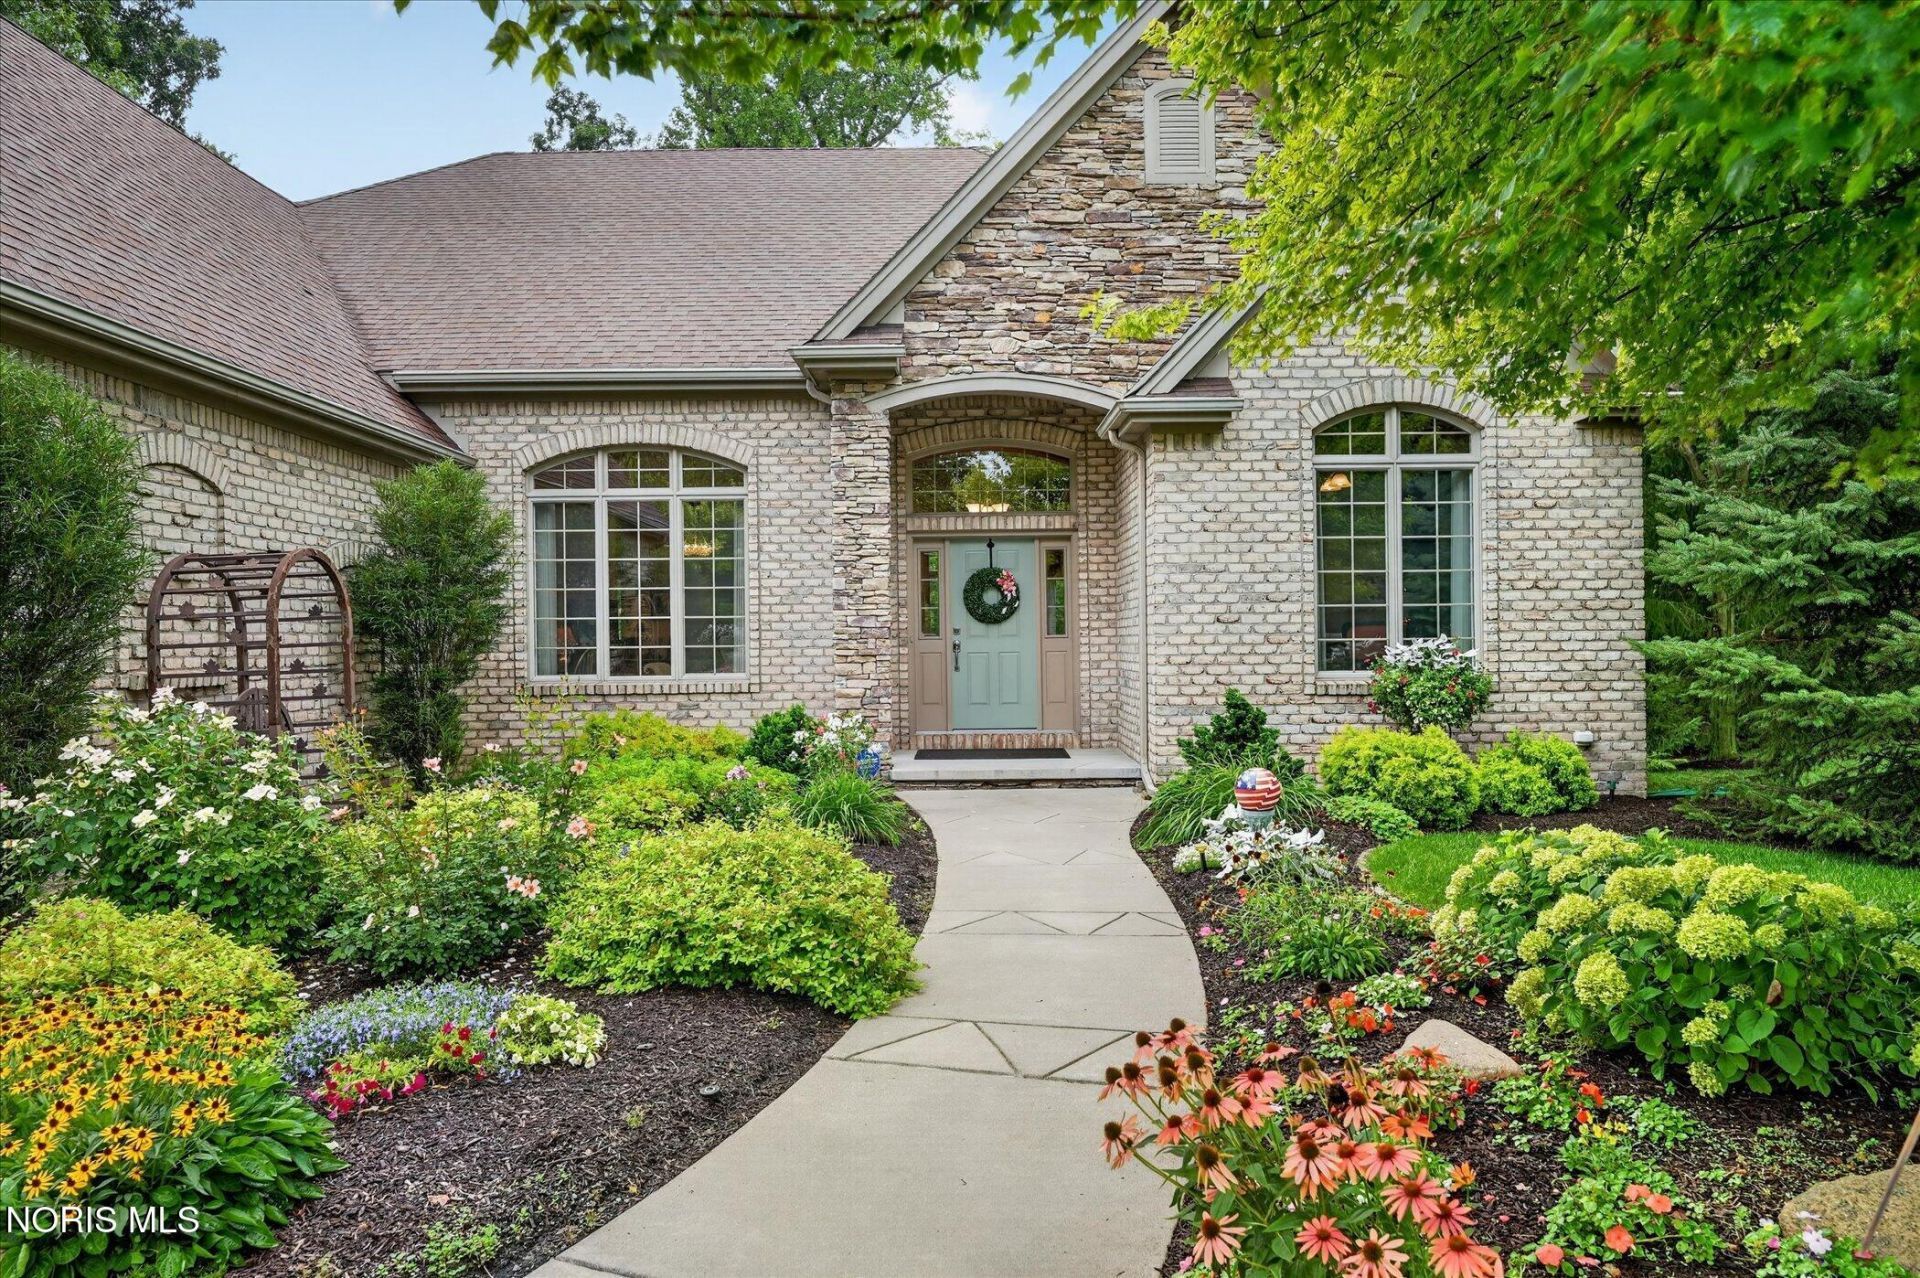
Nestled on a breathtaking ravine lot in the highly desirable Stillwater neighborhood, this custom-built ranch offers a rare combination of luxury, privacy, and effortless main-floor living. Thoughtfully designed to capture the beauty of its natural surroundings, the home features expansive windows that frame stunning views and fill the interior with natural light. The open-concept main level is both elegant and inviting, highlighted by a chef's kitchen with granite countertops, a spacious walk-in pantry, and seamless access to a new composite deck overlooking the serene wooded setting. The generous primary suite provides a peaceful retreat, while a private office offers flexibility for remote work. Designed for both everyday comfort and entertaining, the additional 2,607 sq. ft. walkout lower level extends the living experience with a game room, wet bar, fitness space, guest accommodations, and access to a new screened porch where you can relax and enjoy the tranquil landscape. Professionally designed landscaping enhances the natural beauty of the hillside lot, creating a secluded oasis rarely found in a neighborhood setting. Additional highlights include a meticulously maintained 4-car garage with epoxy flooring, attic storage, and direct access to the lower level. An energy-efficient geothermal system and 5-Star Energy Rating add long-term value and sustainability to this exceptional home. A truly unique opportunity to enjoy custom ranch living in one of the area's most picturesque settings.
Property Features
Property Type: Residential - Single Family
Basement: Yes
Basement: Concrete, Finished, Full, Walk-Out Access, Walk-Up Access
Cooling: Ceiling Fan(s), Central Air
Fireplaces: 1
Garage: 4 car attached
Heating: ENERGY STAR Qualified Equipment
Home Style: Ranch, Traditional
Lot Size: 0.72 Acres
Roof Type: Shingle
Stories: 1.0
Year Built: 2008
Amenities
Built-in Features
Ceiling Fan(s)
Double Vanity
Eat-in Kitchen
Entrance Foyer
Open Floorplan
Pantry
Separate Shower
Sound System
Spa/Hot Tub
Tray Ceiling(s)
Wet Bar
Lighting
Private Yard
Feature Descriptions
Appliances: Dishwasher, Microwave, Water Heater, Disposal, Double Oven, Dryer, Exhaust Fan, Gas Range, Range Hood, Refrigerator, Washer
Days on Site: 112
Exterior: Brick
Fireplace: Gas, Living Room
Flooring: Carpet, Ceramic Tile, Combination, Hardwood
HOA Fee: $330/ Annually
Laundry: Electric Dryer Hookup, Main Level
Lot: Landscaped, Ravine, Rolling Slope
Lot Dimensions: 110 FF
Other Equipment: Irrigation Equipment, Radon Mitigation System, Sump Pump
Parcel#: 38-86808
Parking: Concrete, Attached Garage, Driveway, Garage Door Opener, Kitchen Level, Storage
Parking Notes: Concrete, Attached Garage, Driveway, Garage Door Open
Patio/Porch: Screened Porch, Deck
Sewer: Sanitary Sewer
Special View Info: Trees/Woods
Utilities: Cable Connected, Electricity Available, Electricity Connected, Natural Gas Connected, Sewer Connected
Water: Public
Water Features: Creek
Room Sizes
Living Room: Level - Main
Den: Level - Main
Dining Room: Level - Main
Kitchen: Level - Main
Primary Bedroom 1: Level - Main
Game Room: Level - Lower
Bedroom 2: Level - Lower
Bedroom 3: Level - Lower
Exercise Room: Level - Lower
Entrance Foyer: Level - Main
Other: Level - Main
Other: Level - Lower
Local Schools
High School: Anthony Wayne
Middle School: Fallen Timbers
Elementary School: Monclova
School District: Anthony Wayne
Listed By / Shown By
Listed By
Agency Name: RE/MAX Preferred Associates
Agency Phone: 419-794-1502
Shown By
Agent Name: The Keller Team
Agent Phone: (419) 889-8231
Agency Title: Key Realty

Estimate Your Payment
Estimated Payment
$ 4,708.31 per month $4,474.97 Principal & Interest $0.00 Property Tax (data not provided by mls) $233.33 Homeowner's Insurance
3401 Swan Ridge Lane | MLS# 10008840
This single family home located at 3401 Swan Ridge Lane, Maumee, OH 43537 is currently listed for sale with an asking price of $799,999. This property was built in 2008 and has 3 bedrooms and 3 full and 1 partial baths with 2707 sq. ft. Swan Ridge Lane is located in the Stillwater subdivision within the Anthony Wayne school district. Search Stillwater real estate on the-keller-team.ikeyrealty.com today.