TheKeller Team

BEDS3
BATHS2 full 1 partial
SQUARE FEET2,296
MLS#965738
STATUSPending
PROPERTY TYPEResidential - Single Family
SUBDIVISIONTara Estates
SCHOOLBeavercreek
Property Description
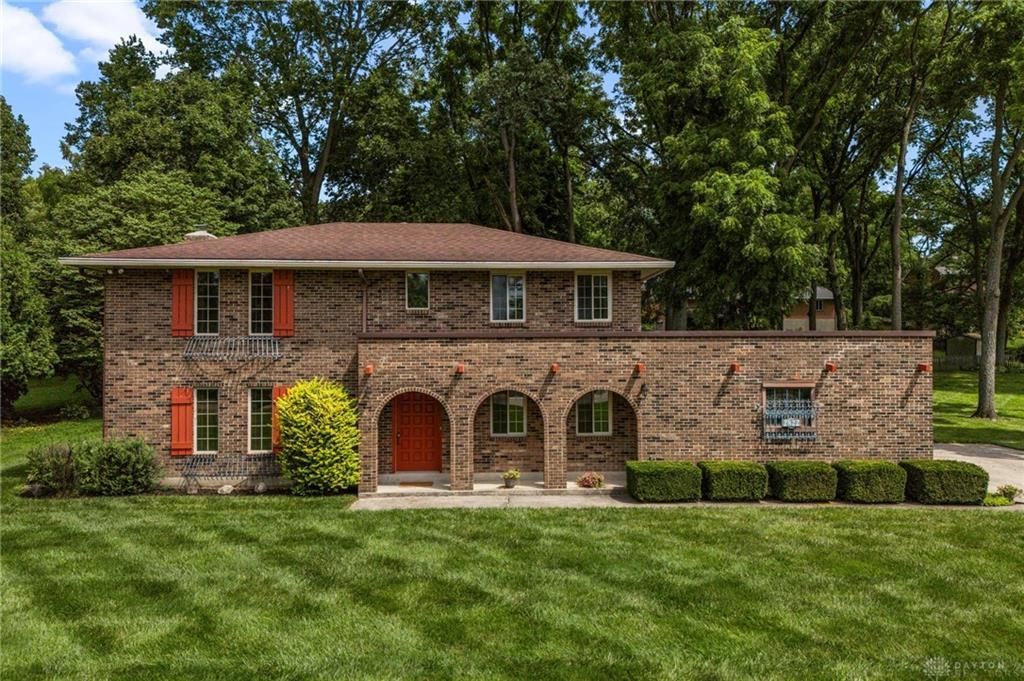
Welcome to this cherished one-owner home, lovingly maintained by the same family for the past 53 years! Nestled in the highly sought-after Tara Estates neighborhood and located in the Beavercreek City School District, this 3-bedroom, 2.5-bath home is ready for its next chapter. From the moment you arrive, you'll appreciate the beautiful, mature trees and spacious lot that provide both privacy and a picturesque setting. Inside, you'll find generously sized bedrooms, each featuring a walk-in closet, while the primary suite offers its own private en-suite bath.Pride of ownership is evident throughout, with thoughtful maintenance and important updates already completed, including a new water heater (2025), HVAC system (2021), professionally cleaned ductwork (2023), Gilkey replacement windows (2007) with a transferable lifetime warranty, and chimney bricks replaced and sealed (2021).This is more than just a house—it's a home where a family was raised, memories were made, and every detail was cared for along the way. Don't miss this rare opportunity to own a truly well-loved home in one of Beavercreek's most desirable neighborhoods.
Property Features
Property Type: Residential - Single Family
Cooling: Central
Fireplaces: 1
Garage: 2
Heating: Electric
Lot Size: 0.46 Acres
Stories: 2.0
Taxes: $5,852
Year Built: 1973
Feature Descriptions
Appliance Features: Central Vacuum, Dishwasher, Dryer, Garbage Disposal, Microwave, Range, Refrigerator, Washer
Basement Features: Slab
Days on Site: 9
Exterior: Brick
Fireplace. Features: Gas, One
Garage Features: 2 Car
Lot Dimensions: 20,000 Sqft
Outside Features: Deck, Porch
Utilities: Public Water
Room Sizes
Family Room: 19 X 15 Level - Main
Living Room: 19 X 12 Level - Main
Entry Room: 18 X 6 Level - Main
Breakfast Room: 7 X 9 Level - Main
Kitchen: 14 X 9 Level - Main
Dining Room: 14 X 10 Level - Main
Primary Bedroom: 14 X 17 Level - Second
Bedroom: 18 X 11 Level - Second
Bedroom: 18 X 11 Level - Second
Local Schools
School District: Beavercreek
Listed By / Shown By
Listed By
Agency Name: Keller Williams Community Part
Agency Phone: (937) 530-4904
Shown By
Agent Name: The Keller Team
Agent Phone: (419) 889-8231
Agency Title: Key Realty

Estimate Your Payment
Estimated Payment
$ 2,518.12 per month $1,929.83 Principal & Interest $487.67 Property Tax $100.63 Homeowner's Insurance
2822 Rhett Drive | MLS# 965738
This single family home located at 2822 Rhett Drive, Beavercreek, OH 45434 is currently listed for sale with an asking price of $345,000. This property was built in 1973 and has 3 bedrooms and 2 full and 1 partial baths with 2296 sq. ft. Rhett Drive is located in the Tara Estates subdivision within the Beavercreek school district. Search Tara Estates real estate on the-keller-team.ikeyrealty.com today.