TheKeller Team

BEDS3
BATHS2 full
SQUARE FEET2,129
MLS#970769
STATUSActive
PROPERTY TYPEResidential - Single Family
SUBDIVISIONHunters Ridge
SCHOOLBeavercreek
Property Description
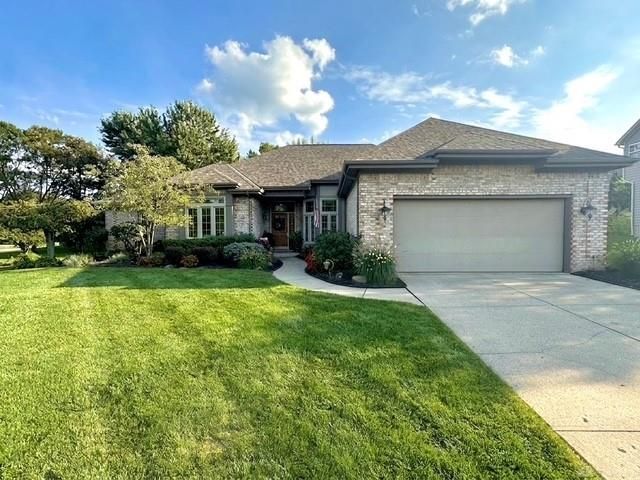
Located in the highly desirable Hunters Ridge community, this beautiful, custom-built ranch is only one of three in the neighborhood and has been meticulously maintained for the past 11 years. (only 3 owners ever!) 3 bedrooms, 2 bathrooms, and a generously-sized remote work den make this a wonderful residence for families looking to call Beavercreek home.Step onto the back porch and enjoy the newer patio addition, which features beautiful landscaping and a quiet setting, making it the perfect oasis to gather with friends! (And the hottub stays!)Newer quality features include: shed (2025); carpet and wood flooring throughout (2020-2025) Furnace & A/C (2019) instant water heater and softener (2025) roof (2026). Quartz countertops.This home is just minutes away from all Beavercreek school locations, and is also only a 5 minute walk to Rotary Park! You won’t want to miss this move-in ready and spotless home.
Property Features
Property Type: Residential - Single Family
Cooling: Central
Garage: 2
Heating: Forced Air, Natural Gas
Lot Size: 0.31 Acres
Stories: 1.0
Taxes: $7,331
Year Built: 1994
Feature Descriptions
Appliance Features: Dishwasher, Garbage Disposal, Microwave, Range, Refrigerator, Water Softener
Basement Features: Slab
Days on Site: 1
Exterior: Brick
Fireplace. Features: Gas, Insert
Garage Features: 2 Car, Opener, Overhead Storage
Lot Dimensions: 95x140
Outside Features: Deck, Patio, Storage Shed, Walking Trails
Utilities: Natural Gas, Public Water, Sanitary Sewer
Room Sizes
Kitchen: 11 X 11 Level - Main
Bedroom: 14 X 11 Level - Main
Entry Room: 6 X 7 Level - Main
Utility Room: 7 X 6 Level - Main
Dining Room: 13 X 12 Level - Main
Bedroom: 12 X 11 Level - Main
Great Room: 20 X 15 Level - Main
Primary Bedroom: 16 X 14 Level - Main
Breakfast Room: 11 X 9 Level - Main
Study/Office: 13 X 12 Level - Main
Local Schools
School District: Beavercreek
Listed By / Shown By
Listed By
Agency Name: Coldwell Banker Heritage
Agency Phone: (937) 439-4500
Shown By
Agent Name: The Keller Team
Agent Phone: (419) 889-8231
Agency Title: Key Realty

Estimate Your Payment
Estimated Payment
$ 3,170.47 per month $2,432.71 Principal & Interest $610.92 Property Tax $126.85 Homeowner's Insurance
2273 Hunters Ridge Boulevard | MLS# 970769
This single family home located at 2273 Hunters Ridge Boulevard, Beavercreek, OH 45434 is currently listed for sale with an asking price of $434,900. This property was built in 1994 and has 3 bedrooms and 2 full baths with 2129 sq. ft. Hunters Ridge Boulevard is located in the Hunters Ridge subdivision within the Beavercreek school district. Search Hunters Ridge real estate on the-keller-team.ikeyrealty.com today.