TheKeller Team

BEDS3
BATHS2 full
SQUARE FEET1,876
MLS#1877850
STATUSActive
PROPERTY TYPEResidential - Single Family
SUBDIVISIONBailey Farm
SCHOOLSpringboro Community
Property Description
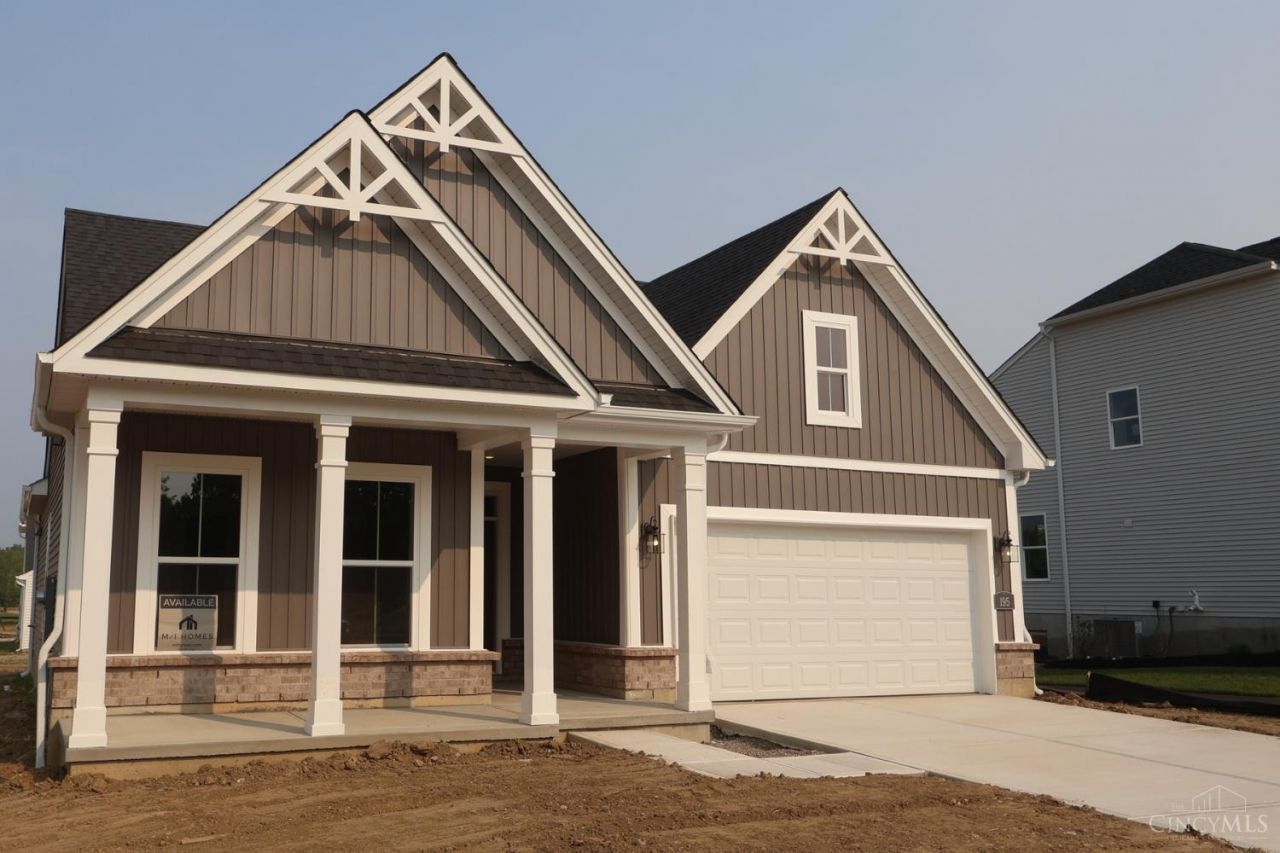
Bailey Farm is a highly anticipated neighborhood blending peaceful surroundings, convenient access to everyday destinations, and an array of home designs to fit every lifestyle in Springboro Schools. The stunning Melville II plan by M/I Homes is a brand new construction! This inviting traditional home features a well laid floor plan with designer features. Ranch home with 3 spacious bedrooms. Solid surface counters and SS appliances w/ designer cabinets and a island. 9' ceilings throughout the first floor and tray ceiling in dining room. The owners suite is luxurious with owners bath showing off it's oversized garden shower w/ luxurious tiles and glass. With 2 additional bedrooms that share a full bathroom. Outside is a 2 car garage w/ brick wrap. This community is close to recreation, and fine dining
Property Features
Property Type: Residential - Single Family
Basement: Full
Basement: Yes
Cooling: Central Air
Garage: 2
Heating: Gas
Home Style: Traditional
Lot Size: 0.15 Acres
Roof Type: Shingle
Stories: 2.0
Taxes: $0
Year Built: 2026
Amenities
9Ft + Ceiling
Other
Porch
Feature Descriptions
Access: City Street
Appliances: Dishwasher, Double Oven, Garbage Disposal, Gas Cooktop, Microwave
Association Includes: Other, ProfessionalMgt
Basement Fatures: Bath Rough-In, Unfinished
Days on Site: 108
Exterior: Brick, Vinyl Siding
Family Room: Other
Foundation: Poured
Garage/Carport: Built in, Front, Garage Attached
Gas: Natural
HOA Fee: 85/Monthly
HOA Y/N: 1
Kitchen: Solid Surface Ctr, Eat-In, Fireplace, Gourmet, Island, Other
Lot Dimensions: 130x52
Mechanical Systems: Garage Door Opener, Sump Pump
Parcel #: NEW/UNDER CONST/TO BE BUILT
Primary Bathroom: Shower, Tile Floor, Double Vanity, Other
Primary Bedroom: Bath Adjoins, Walk-in Closet, Other
Rooms Total: 8
Sewer: Public Sewer
Tax Abatement: No
Topography: Cleared
Water: Public
Water Heater: Gas
Window Features: Vinyl, Gas Filled
Room Sizes
Primary Bedroom: 14 X 13 Level - 1
Bedroom 2: 12 X 10 Level - 1
Bedroom 3: 11 X 10 Level - 1
Dining Room: 13 X 12 Level - 1
Entry: 12 X 6 Level - 1
Family Room: 14 X 13 Level - 1
Laundry Room: 8 X 6 Level - 1
Local Schools
School District: Springboro Community
Listed By / Shown By
Listed By
Agency Name: New Advantage, LTD
Agent Name: Daniel Tartabini
Agency Phone: 513-432-6458

Shown By
Agent Name: The Keller Team
Agent Phone: (419) 889-8231
Agency Title: Key Realty

Estimate Your Payment
Estimated Payment
$ 2,813.21 per month $2,673.80 Principal & Interest $0.00 Property Tax (data not provided by mls) $139.42 Homeowner's Insurance
195 Tilly Court, Unit 0018 | MLS# 1877850
This single family home located at 195 Tilly Court, Unit 0018, Springboro, OH 45066 is currently listed for sale with an asking price of $478,000. This property was built in 2026 and has 3 bedrooms and 2 full baths with 1876 sq. ft. Tilly Court, Unit 0018 is located in the Bailey Farm subdivision within the Springboro Community school district. Search Bailey Farm real estate on the-keller-team.ikeyrealty.com today.