TheKeller Team

BEDS3
BATHS2 full
SQUARE FEET960
MLS#5222375
STATUSPending
PROPERTY TYPEResidential - Single Family
SUBDIVISIONLiberty Park
SCHOOLAkron City
Property Description
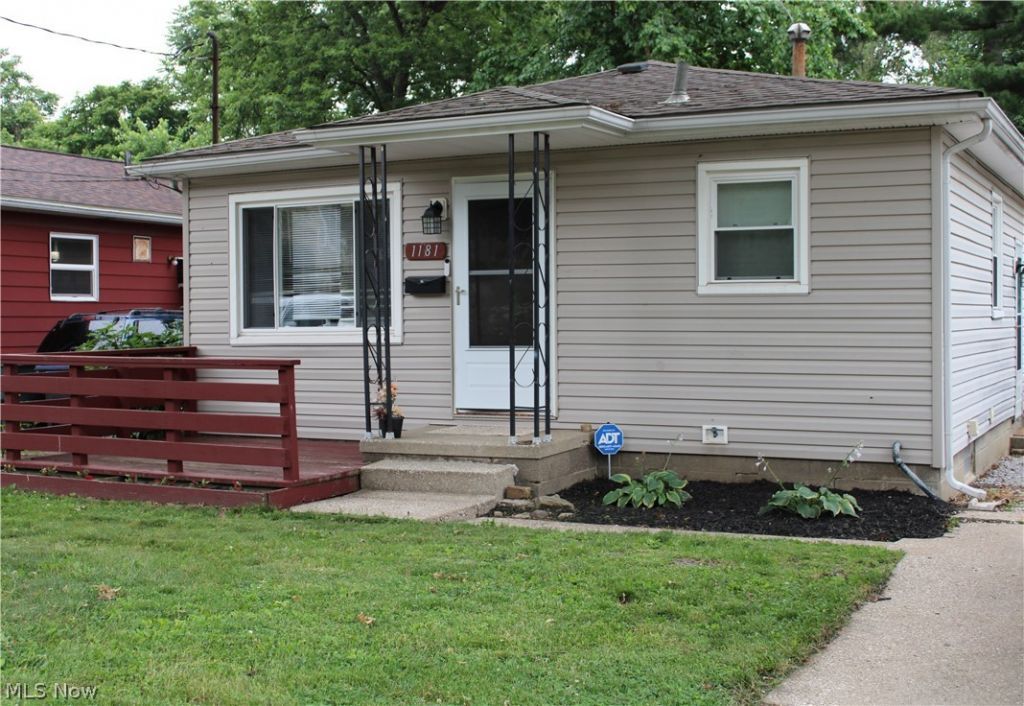
**Beautifully Remodeled Three-Bedroom Ranch** This thoughtfully updated ranch offers modern comfort and style throughout. The home features a newer white shaker kitchen with granite countertops and appliances, including a dishwasher, range, and microwave. Both bathrooms have been fully renovated ? one on the main level and another on the finished lower level. Additional updates include new windows, a new furnace, and a new water tank. The entire home has been finished with luxury vinyl plank flooring for a clean, contemporary look. The finished basement includes a family room, a full bath, and plenty of storage. All upgrades were completed in 2023. A large portion of the lower level is finished and includes a convenient walkout to the backyard. Washer/Dryer DO NOT convey with the house.
Property Features
Property Type: Residential - Single Family
Basement: Exterior Entry, Interior Entry, Partially Finished, Walk-Out Access
Basement: Yes
Cooling: None
Heating: Forced Air, Gas
Home Style: Ranch
Lot Size: 0.14 Acres
Roof Type: Asphalt, Fiberglass
Stories: 1.0
Taxes: $2,235 / year
Year Built: 1960
Amenities
Eat-in Kitchen
Feature Descriptions
Appliances: Dishwasher, Microwave, Range, Refrigerator
Days on Site: 13
Exterior: Aluminum Siding, Vinyl Siding
Fencing: Back Yard
Lot: Back Yard
Parcel#: 6722239
Parking: Driveway, Gravel, No Garage
Patio/Porch: Porch
Sewer: Public Sewer
Water: Public
Room Sizes
Bathroom: N D x N D Level - Basement
Bedroom: 8 x 9 Level - First
Bedroom: 9 x 12 Level - First
Eat-in Kitchen: N D x N D Level - First
Living Room: 13 x 15 Level - First
Laundry: N D x N D Level - Basement
Kitchen: 17 x 9 Level - First
Bathroom: N D x N D Level - First
Primary Bedroom: 9 x 13 Level - First
Family Room: 11 x 4 Level - Basement
Local Schools
School District: Akron City
Listed By / Shown By
Listed By
Agency Name: Keller Williams Chervenic Rlty
Agency Contact: sheridegasperis@kw.com, 330-933-3550
Shown By
Agent Name: The Keller Team
Agent Phone: (419) 889-8231
Agency Title: Key Realty

Estimate Your Payment
Estimated Payment
$ 950.76 per month $726.62 Principal & Interest $186.25 Property Tax $37.89 Homeowner's Insurance
1181 Easton Drive | MLS# 5222375
This single family home located at 1181 Easton Drive, Akron, OH 44310 is currently listed for sale with an asking price of $129,900. This property was built in 1960 and has 3 bedrooms and 2 full baths with 960 sq. ft. Easton Drive is located in the Liberty Park subdivision within the Akron City school district. Search Liberty Park real estate on the-keller-team.ikeyrealty.com today.